

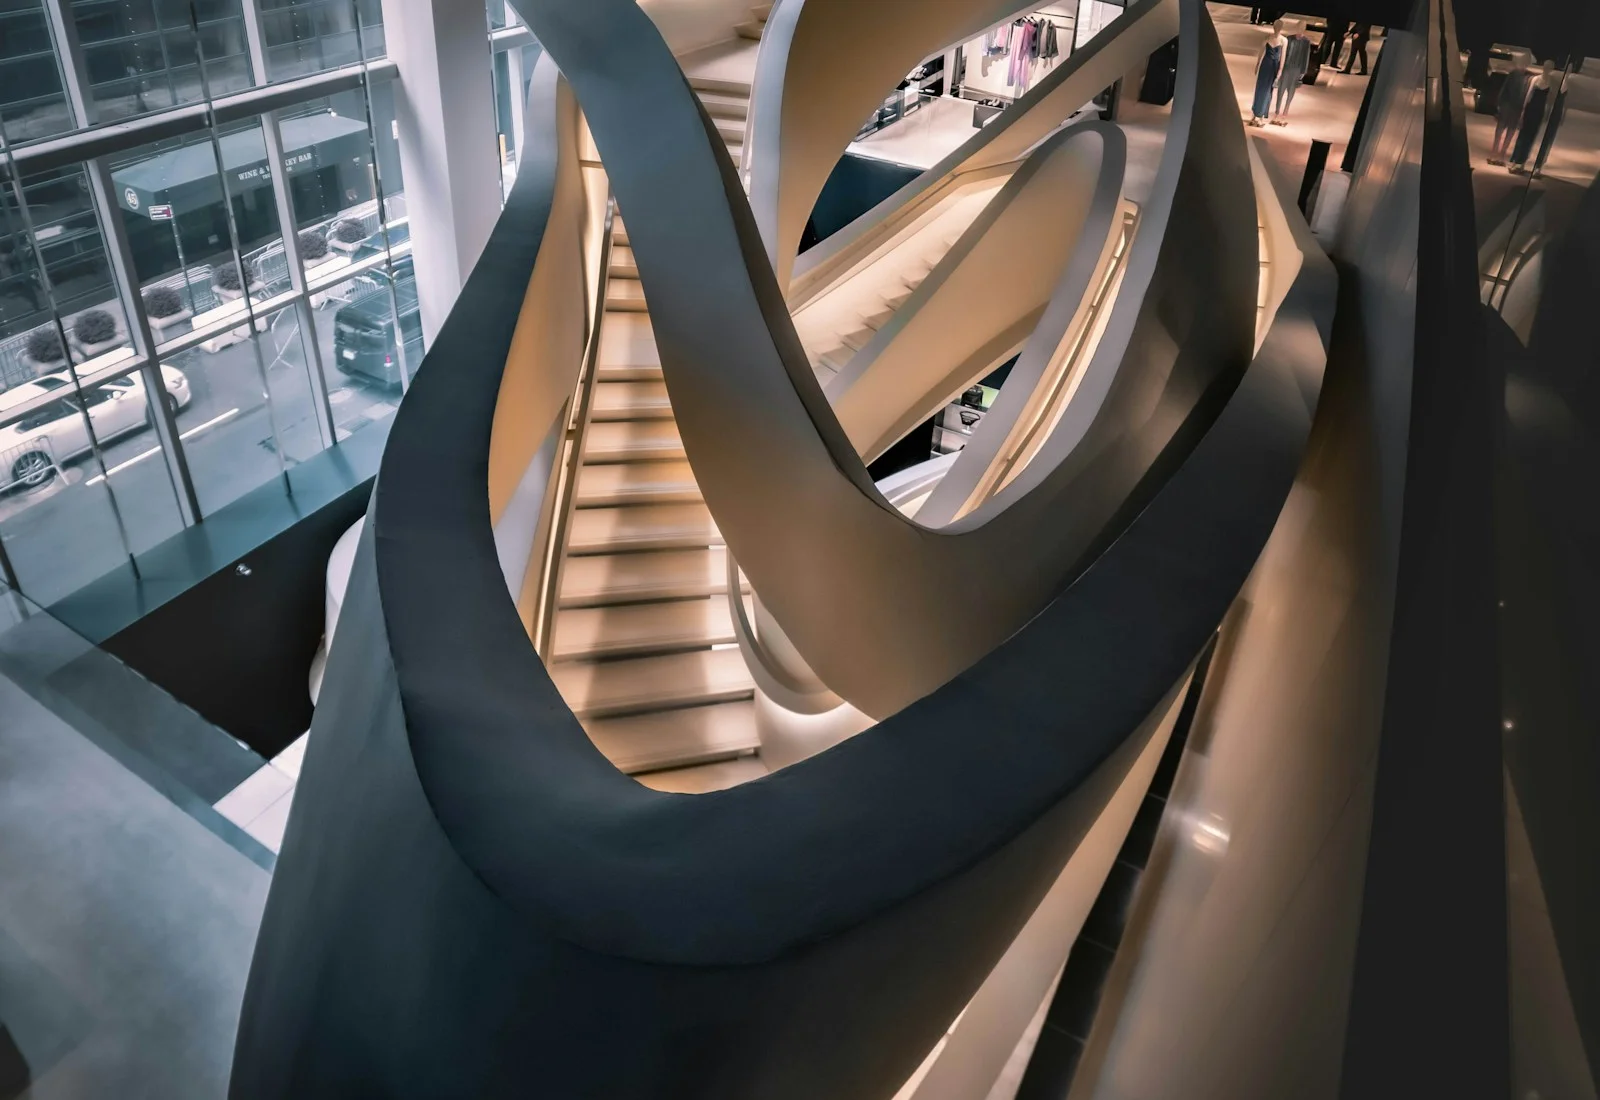
Start with the customer journey.
A showroom’s display floor, customer lounge, frontage and stockroom serve different purposes. Choose an atmosphere for each: sufficient display light, comfortable occupied areas, a consistent entrance and safe support zones.
Make opening and closing explicit.
Document which display lights and signs should operate during business hours, which can dim, and which must remain powered. A schedule is useful only when it matches the actual operation and selected hardware.
Do not confuse visibility with savings.
A meter can show where power goes. A useful change—such as correcting a forgotten display schedule—creates the saving. Access devices can improve permission management, but should not receive invented energy-saving credit.
Keep essential equipment out of casual cutoff rules.
Refrigeration, medical equipment, emergency systems and critical operational loads are not part of the website’s standby-saving example. A retail showroom is not a universal specification for clinics, hospitality, industrial facilities or every type of business.
Use the example, then assess the real site.
The commercial model demonstrates a retail-showroom layout and openly states its loads and operating hours. Use it to build a shortlist, then verify the electrical distribution, exact devices, permissions and applicable tariff at your property.
Keep exploring.
- U.S. Department of Energy — Thermostats
- U.S. Department of Energy — Lighting controls
- NEPRA — Pakistan’s electricity regulator
For model-specific dependencies, consult the selected product’s technical documentation. Our savings methodology explains the website’s illustrative assumptions.